

Listing Courtesy of: CENTRAL WISCONSIN / Listed By: Carlie Dahl, Century 21 Dairyland Realty
105 N 6th Street Abbotsford, WI 54405
Active (4 Days)
$225,000 (USD)
OPEN HOUSE TIMES
-
OPENSat, Nov 79:00 am - 12 noon
Description
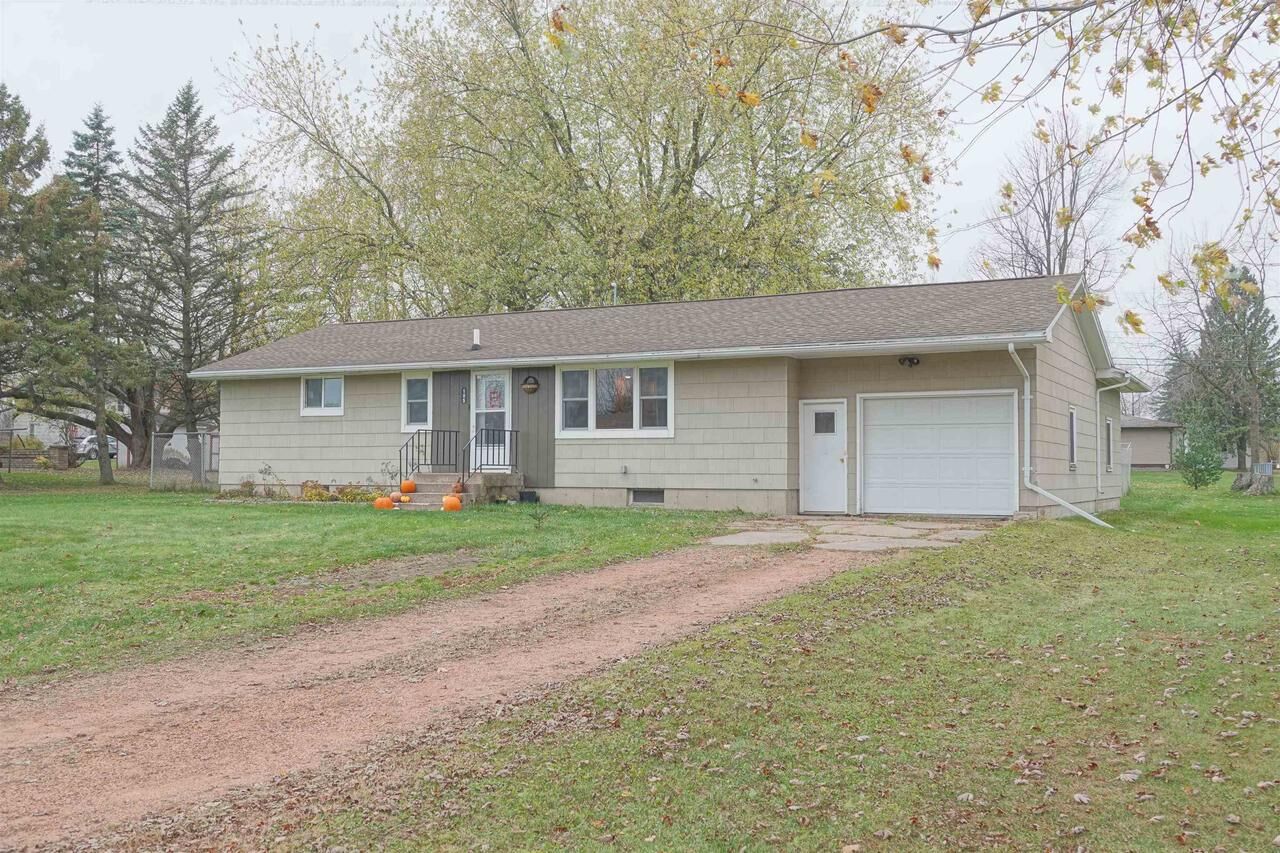
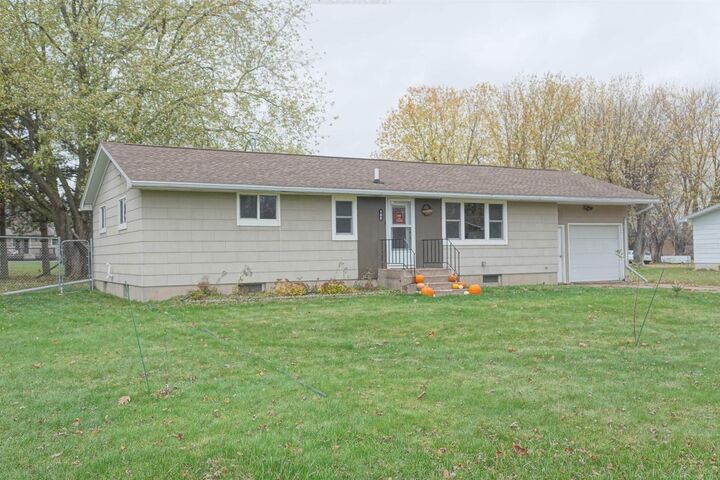
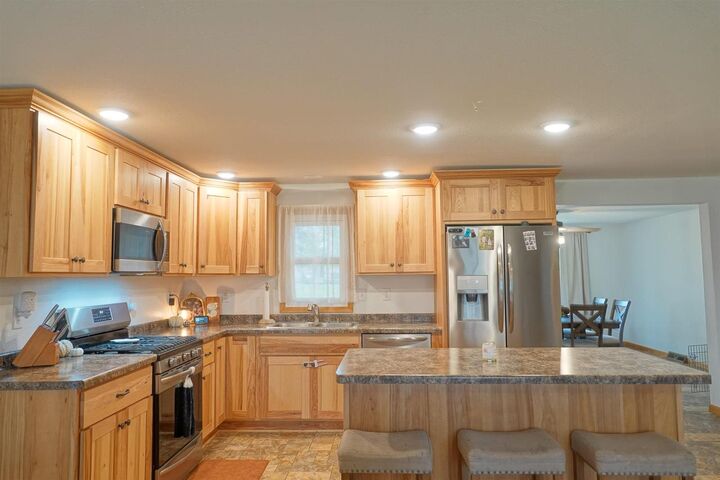
** The property can not be shown until 11/07/2026 ** Open House 11/07/2026 from 9am to 12pm ** Welcome home to this inviting 3-bedroom, 1-bath ranch situated on a spacious 0.42-acre lot in Abbotsford! Offering 1,420 square feet of comfortable main-level living, this home features a spacious living room, an updated kitchen with beautiful wood cabinetry, stainless steel appliances, ample counter space, and a large center island with seating. The adjoining dining area provides access to the backyard deck, perfect for grilling and entertaining. All three bedrooms offer comfortable space and closet storage, while the full bathroom features a double-sink vanity. Additional highlights include main-floor laundry, central air, and an attached one-car insulated garage. Outside, enjoy the generous yard with mature trees, a fenced backyard, and a storage shed for your outdoor essentials. With its functional layout, attractive updates, and plenty of outdoor space, this property is ready to welcome you home!
MLS #:
22605478
22605478
Taxes
$2,687(2025)
$2,687(2025)
Lot Size
0.42 acres
0.42 acres
Type
Single-Family Home
Single-Family Home
Year Built
1961
1961
Style
1 Story
1 Story
School District
Abbotsford
Abbotsford
County
Clark County
Clark County
Listed By
Carlie Dahl, Century 21 Dairyland Realty
Source
CENTRAL WISCONSIN
Last checked Nov 6 2026 at 7:45 AM CST
CENTRAL WISCONSIN
Last checked Nov 6 2026 at 7:45 AM CST
Bathroom Details
Interior Features
- Interior Amenities : Carpet
- Interior Amenities : Vinyl Floors
- Interior Amenities : Ceiling Fan(s)
- Interior Amenities : Smoke Detector(s)
- Appliances : Refrigerator
- Appliances : Range/Oven
- Appliances : Dishwasher
- Appliances : Microwave
- Appliances : Washer
- Appliances : Dryer
- Interior Amenities : High Speed Internet
Property Features
- Foundation: Poured Concrete
Heating and Cooling
- Central Air
- Forced Air
Exterior Features
- Slate
- Roof: Shingle
Utility Information
- Sewer: Municipal Sewer, Municipal Water
- Fuel: Natural Gas
School Information
- Elementary School: Abbotsford
- Middle School: Abbotsford
- High School: Abbotsford
Garage
- 1 Car
- Attached
- Opener Included
Stories
- 1
Location
Estimated Monthly Mortgage Payment
*Based on Fixed Interest Rate withe a 30 year term, principal and interest only
Listing price
Down payment
%
Interest rate
%Mortgage calculator estimates are provided by C21 Dairyland Realty and are intended for information use only. Your payments may be higher or lower and all loans are subject to credit approval.
Disclaimer: Copyright 2026 Central Wisconsin Board of Realtors. All rights reserved. This information is deemed reliable, but not guaranteed. The information being provided is for consumers’ personal, non-commercial use and may not be used for any purpose other than to identify prospective properties consumers may be interested in purchasing. Data last updated 11/5/26 23:45


